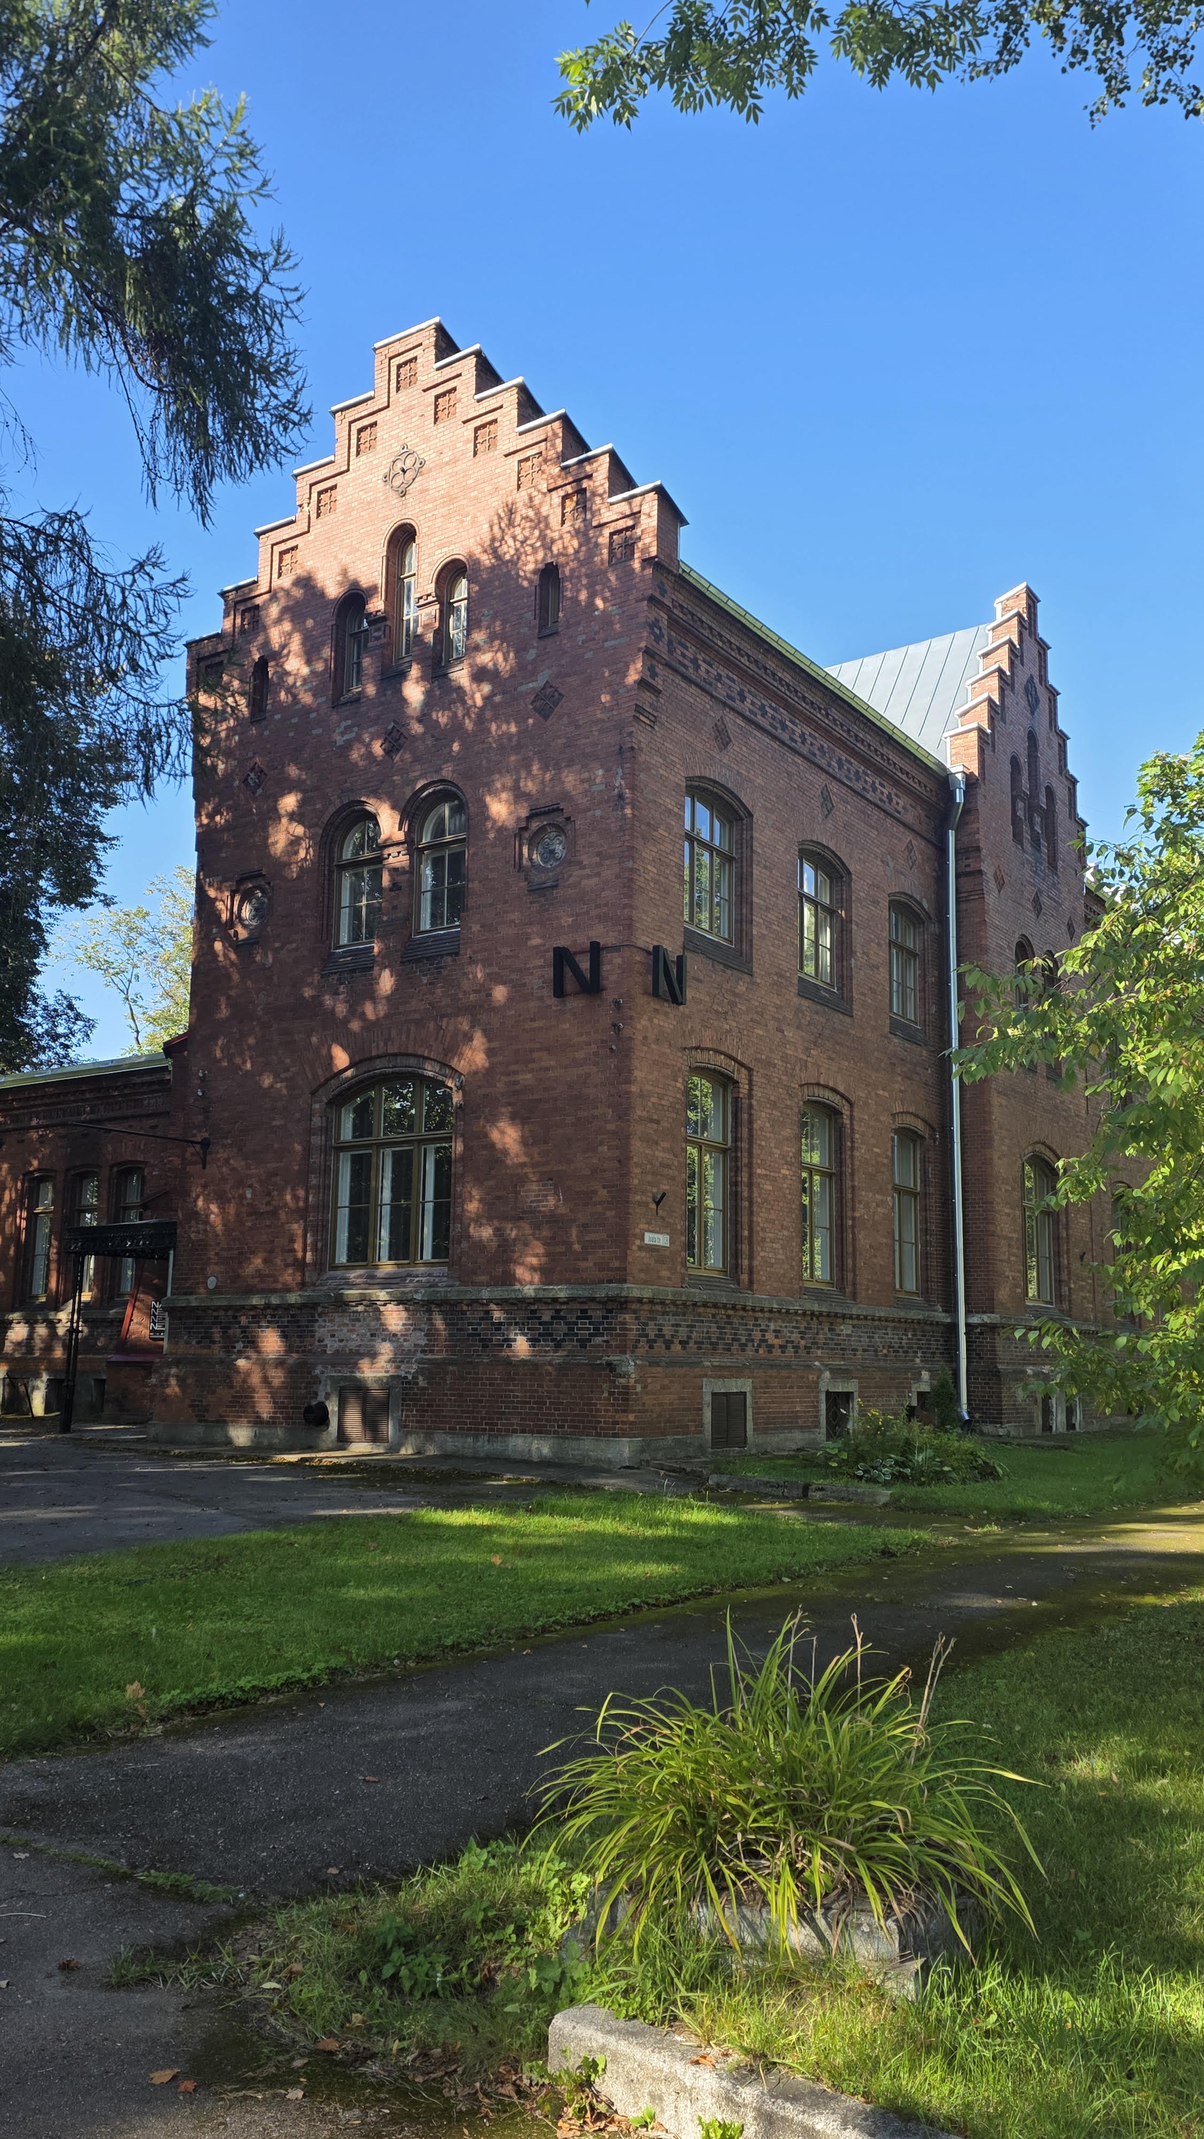
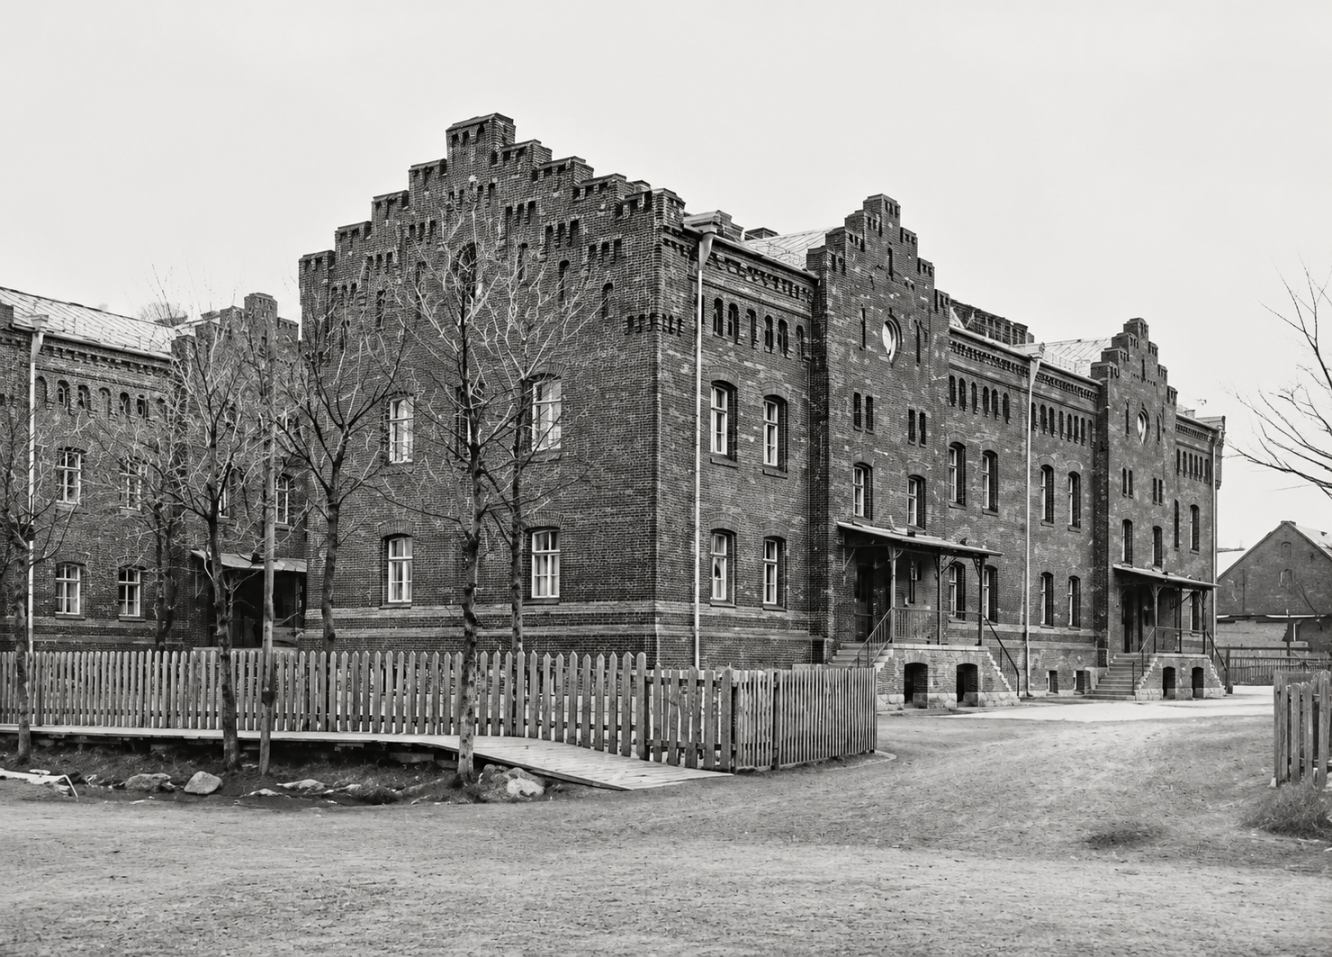
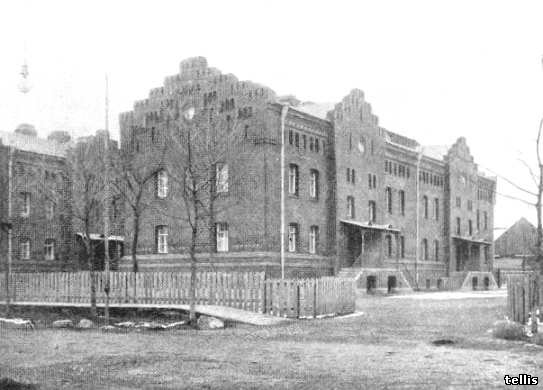
The house at Joala 26, Narva, is a historic building from the early 20th century that formed part of the Kreenholm Manufacturing Company complex.
The building was constructed in 1901 (1906 according to the register of cultural monuments) to a design by architect P. Alisch. Together with houses No. 28 and 30, it forms an ensemble of residential buildings for the factory’s skilled staff — Masters’ Dwellings. The building is a striking example of eclecticism / historicism with Gothic Revival elements.
The basic layout consists of two mirror-symmetrical blocks. Originally, the ground floor contained two-room apartments with kitchens, while the first floor had three-room apartments.
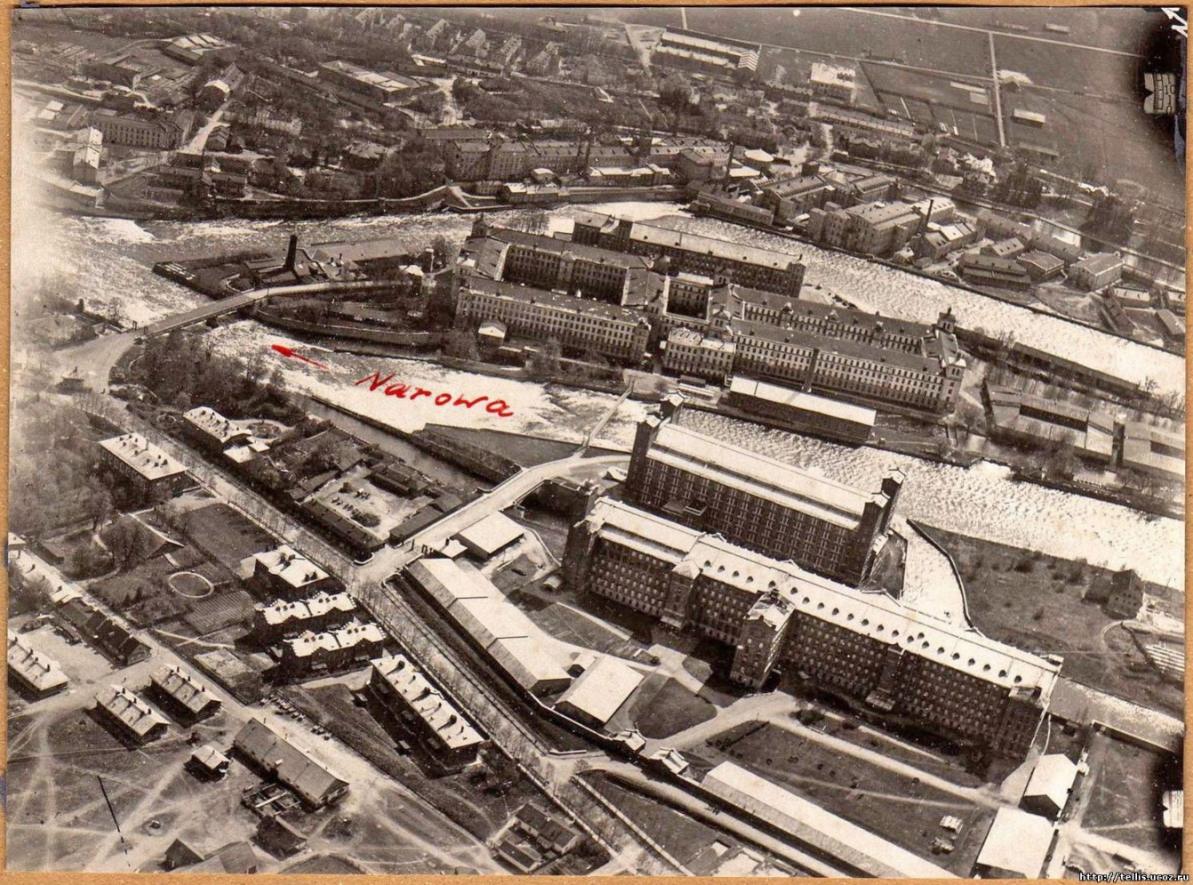
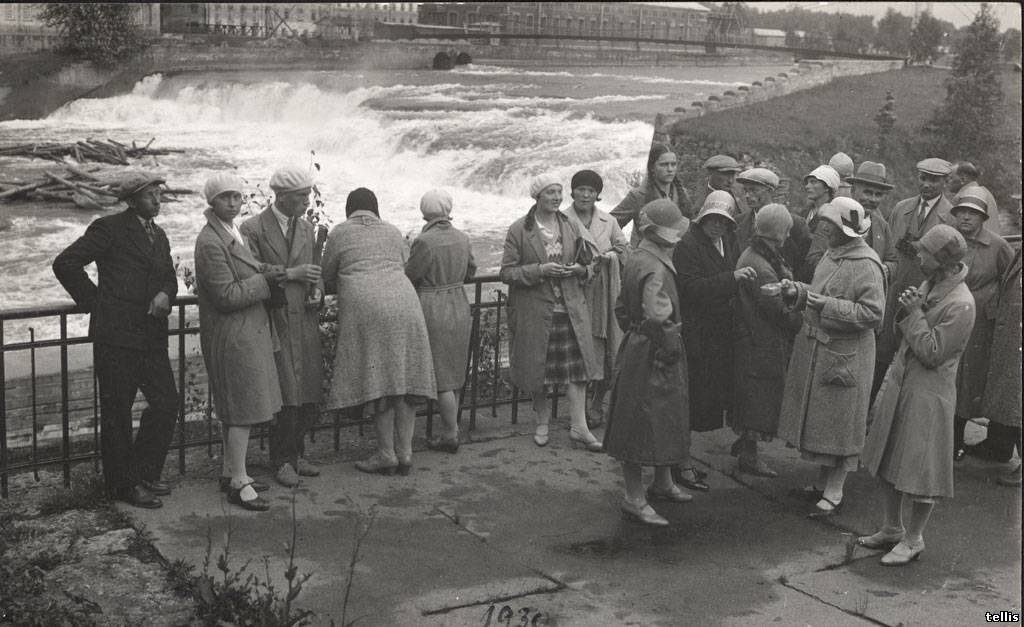
The house is situated in the historic Kreenholm district, which developed around the textile factory. The name “Joala” comes from the former village and manor, and is also associated with the Estonian word “joad” (waterfalls), as the area was known for its waterfalls on the Narva River. The ensemble of houses on Joala Street is a unique example of a cohesive workers’ settlement from the early 20th century.
Since 14 January 1998, the building has been officially listed in Estonia’s National Register of Cultural Monuments as an example of historicist workers’ housing.